5097. Frederic Leighton to RB
As published in The Brownings’ Correspondence, 30, 104–105.
[London]
[Postmark: 15 July 1862]
Dear Browning
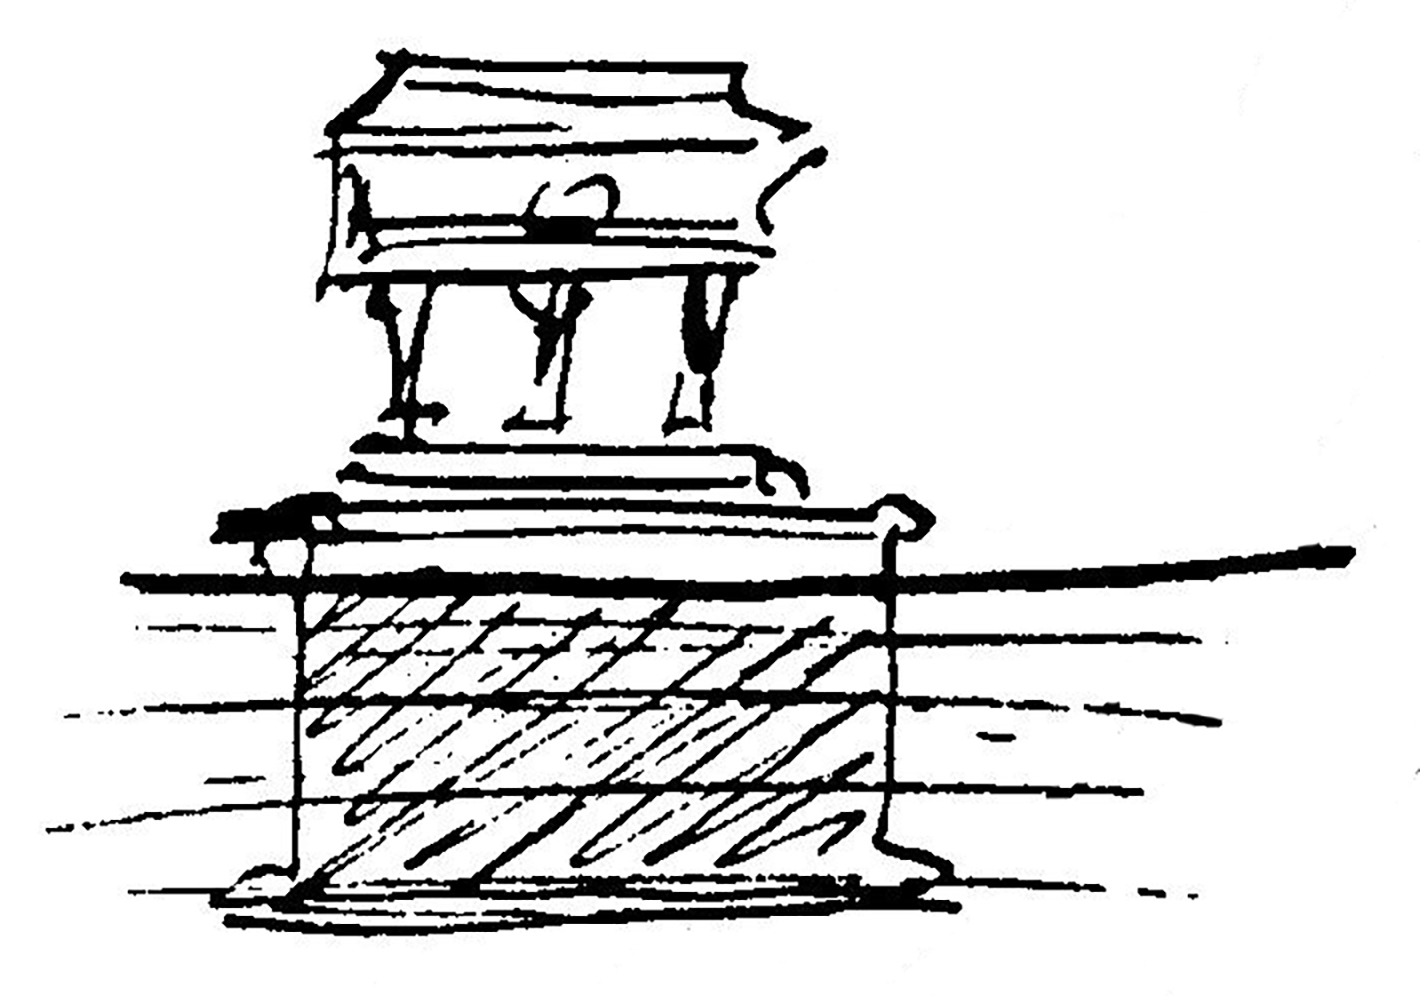
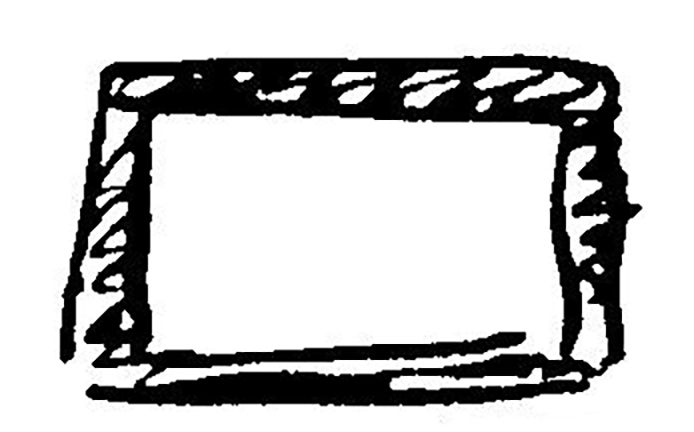
I have consulted an architect friend [1] about my design & was gratified to find that I had not miscalculated the bearing power of the columns—the thrust of the area is entirely Vertical and the supports are more than amply sufficient.—the one thing of paramount importance is the foundation which must be of this nature Illus. —the part below the soil should be a hollow square of brick work having the shape of the pedestal of the monument;—it would look thus in the plan; Illus. the inside would be hollow— the thickness of the walls of this structure should be if of brick about a foot—more or less—if of loose stone or rubble about 16 inches.––
The depth depends entirely on the nature of the soil; if the soil is alluvial—it must have a depth of several feet—say four to six—at all events it must reach to where the soil has never been turned—if there be sand or gravel—you need only go down as far as the gravel or sand then you will be safe—you will see in the little diagram that the substructure itself has a little pedestal—this should project from the body of the wall six inches if the soil be loose earth—two or three only if you have sand or gravel.—please keep this letter– I trust you will bear with me if I don’t make the drawings quite immediately—I am sore pressed for time.
Your always affte–
Fred Leighton
Address: N.W. / Robert Browning Esq / 19 Warwick Crescent / Harrow Road.
Publication: None traced.
Manuscript: Armstrong Browning Library.
1. As identified in letter 5163, Frederick Pepys Cockerell (1833–78), son of Charles Robert Cockerell (1788–1863), professor of architecture at the Royal Academy (1840–57), and his wife, Anna (née Rennie, 1803–72). The design was of the monument for EBB’s grave in Florence.
___________________